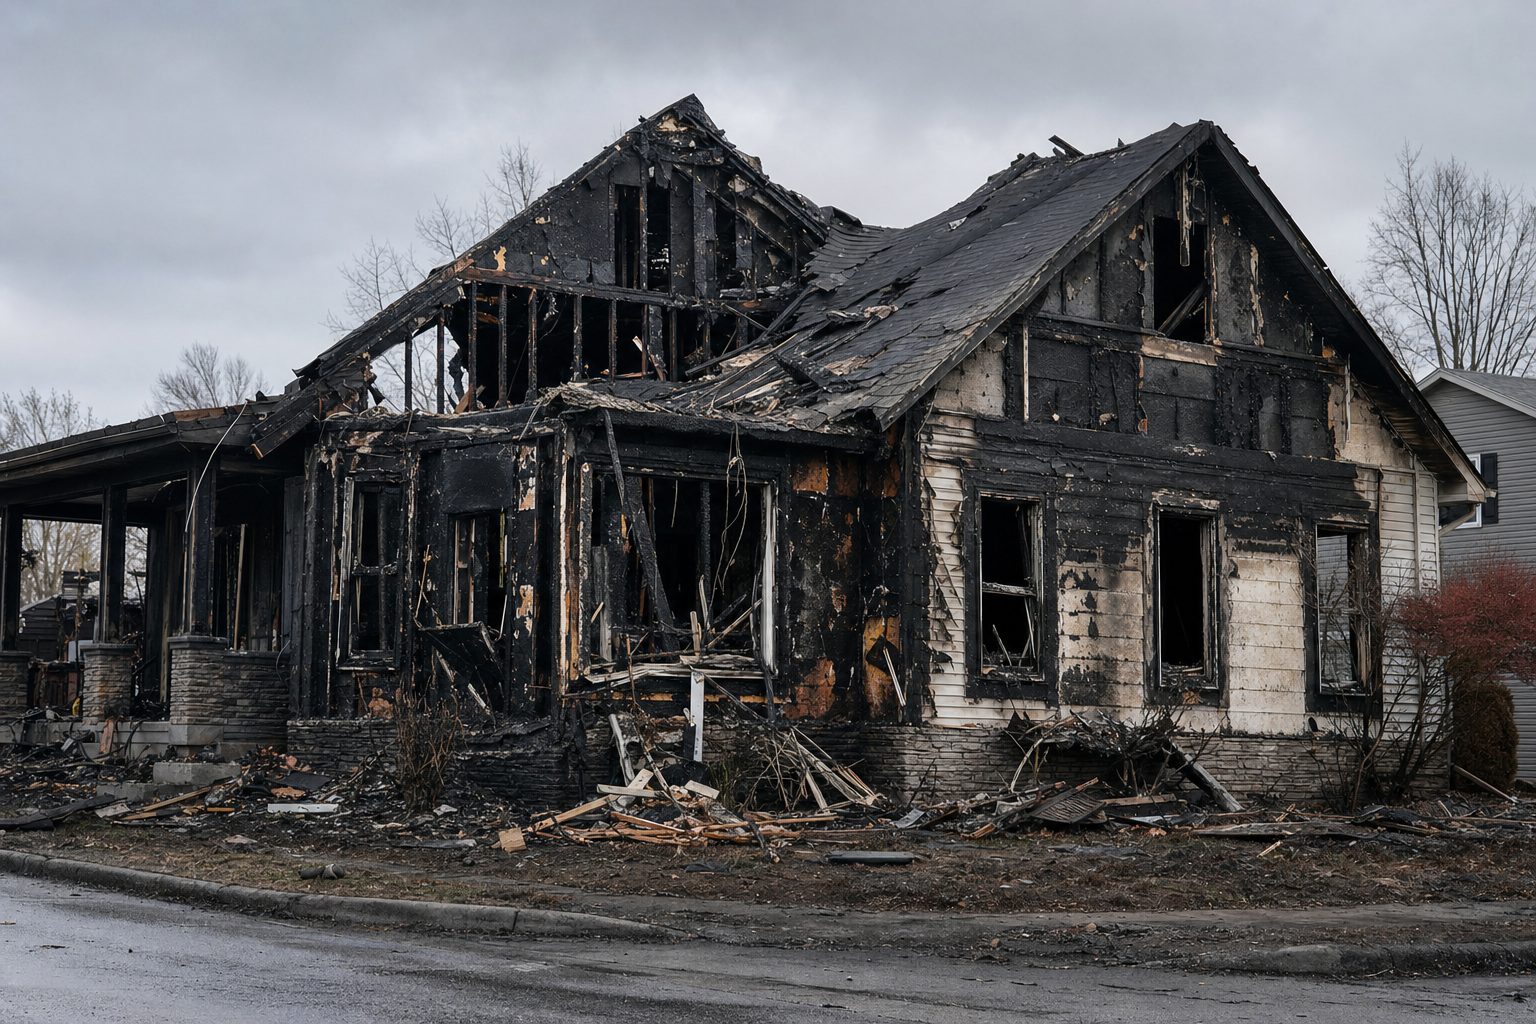
After a house fire, structural compromise may not be visible from outside or even from inside the affected rooms. Heat warps roof trusses, chars load-bearing framing, and degrades engineered floor systems in ways that do not always leave obvious visual signs. Before re-entering a fire-damaged home, safety must be confirmed by the fire department and assessed professionally.
The Fire Is Out. That Does Not Mean the Building Is Safe.
The instinct after a house fire is to go back in: to assess the damage, retrieve important documents, find out what survived. That instinct has injured and killed homeowners who entered structures that looked intact but had experienced significant internal structural compromise.
Fire does not announce what it has done to a building's bones. It hides it.
What Fire Does to Structural Components
Roof Structure
Heat from a house fire transfers rapidly into roof framing. Roof trusses, which are engineered assemblies of specific dimension lumber and connector plates, can lose load-bearing capacity from heat exposure even without catching fire. Truss connector plates (the metal gang-nail plates that hold truss joints together) weaken at elevated temperatures. A truss that appears intact from below may have already lost significant structural capacity.
Roof collapse is one of the most dangerous post-fire hazards. Do not assume an apparently intact ceiling means an intact roof structure above it.
Load-Bearing Walls
Drywall provides fire protection for wood framing, but only for a limited time. When drywall chars or fails in a fire, wood framing is exposed to flame and sustained heat. Structural wall members can lose significant load-bearing capacity even without fully burning through. A charred stud may appear solid but have dramatically reduced structural strength.
Floor Systems
Engineered wood products used in modern floor framing, including LVL beams, I-joists, and OSB sheathing, respond to heat exposure differently than solid timber. The adhesives and composite materials in engineered lumber can fail at temperatures that solid timber would withstand for longer. A floor that does not appear burned may have experienced heat exposure that compromised its engineered performance characteristics.
The Safety Protocol Before Any Entry
If your home sustained a significant fire, the appropriate sequence before re-entry is:
- The fire department declares the structure safe for entry
- Utilities (gas, electricity) are shut off by the appropriate authorities or confirmed safe by a licensed professional
- A professional assessment of structural integrity is completed
If you do not feel safe at any point during any assessment, walk out. This is not a situation to push through based on instinct or urgency.
A Story from Garrison: The Hallway That Felt Fine
A homeowner in Garrison had a fire that originated in the garage and was contained before it spread into the main living area. The fire department declared the scene safe for general access. The family re-entered to begin assessing what was salvageable.
The hallway adjacent to the garage wall felt solid underfoot. The drywall on the shared wall showed fire damage at the garage side but appeared intact on the living room face. The family began moving items.
When Cantt Restoration arrived to begin documentation and assessment, our team identified visible deflection in the ceiling at the hallway juncture with the garage wall. The wall framing in that section had been exposed to heat sufficient to affect the studs. We called a halt to work in that area until a structural assessment was completed.
The structural assessment confirmed that the studs in that wall section had lost a meaningful portion of their load-bearing capacity. The repairs required were more involved than the initial visual suggested.
The documentation we created before work began captured the condition of that wall as found. That record mattered.
How Cantt Restoration Supports Structural Assessment
We use Matterport 3D scanning to document all visible structural damage before any restoration work begins. The scan creates a complete spatial record of the structure's condition at initial assessment, capturing details that individual photographs cannot convey in context.
Where structural engineering assessment is needed, we coordinate with qualified structural contractors. Our documentation provides the complete record of what was found and when.
We do not begin restoration work in structurally compromised areas until safety is confirmed.
Call Cantt Restoration 24/7
If your home has experienced a fire and you need professional documentation and assessment before work begins, call us now. We respond 24 hours a day, seven days a week.
Cantt Restoration: (903) 251-9525
Sometimes the damage is minimal and you might not need us. We will tell you that too.
This content is for general informational purposes only and does not constitute legal, insurance, or professional restoration advice. Cantt Restoration is not a policy expert, attorney, or public adjuster. Every loss situation is unique. For questions about your coverage, contact your insurance company, adjuster, or agent directly. For assessment of your specific situation, consult a qualified restoration professional. Cantt Restoration follows ANSI/IICRC S500, S520, and S740 standards on every job.
Call Cantt Restoration 24/7
We respond around the clock across East Texas. On-site within the hour.
(903) 251-9525Sometimes the damage is minimal and you might not need us. We will tell you that too.